
Hello all. Here are our house plans to date. What I am posting right now are site layouts, floor plans and elevations. I am working on construction drawings and will be adding them asap and looking for more technical feedback then. Right now it is more about workable design and siting. If you have any feedback or questions, please leave them under “leave a reply” below this post. We’re operating under the “20 heads are better than one” philosophy, so we are hoping for your constructive criticism.
Lifestyle priorities
- Family togetherness over privacy
- Frequent outdoor activities
- Time and space for home school, music, play and projects
- Accommodation for guests and returning family
Design goals
- Practical floor plan
- Open great room concept.
- Good sized “country kitchen” and work areas good for processing and storing farming/fishing/gathering bounty.
- Large areas for donning/shedding/drying/storing outdoor clothing/gear in proximity to practical entries. This is the rec/gear rm.
- Enclosed, unheated entry area (arctic entry idea) planned for future (E side).
- Formal and utility entries both usable and placed where they will be used. This is why entry doors are 1/2 way up the building from the parking area, rather than having one on the end of the building that probably would becomes the de facto entry, with everybody, guests and all, walking the length of the rec room to get to the common rooms, while the formal entry remains unused. Also, the placement of the formal entry allows someone in great room to be aware of a visitor and easily let them in or ask them to let themselves in.
- Accessibility for people with limited mobility, but not strictly to current standards. By this I mean wide enough halls and all services on the lower levels s going upstairs is not required to live in the house. The 3 ft rise from the lower level to the great room is only a few steps or could be accessed by a ramp extending into the rec room. I realize it would eat most of the rec room but it is a hopefully not going to be needed contingency.
- Access to sunshine/daylight
- For passive solar heating as well as psychological effects.
- Energy efficiency
- Practical “most bang for the buck” approach rather than idealistic approach.
- Primary heat source for foreseeable future will be cord wood (cheap). More on heating later.
- Low maintenance
- Priorities here are snow management, mold avoidance, and fire safety — it would be nice not to have to go onto the roof more than once per decade.
- Economical/easy to build
- Not too ugly
- We’re in a commercially zoned neighborhood with only a few houses, most nice but none very fancy. Across the street is a large blue sheet metal sided shop and industrial storage yard (with bright blue fence around it).
What’s not so important
- Super large rooms.
- Intricate or fancy stylistic details, finishes or accouterments.
- uniform heat in the house over time or space — it does not have to be 70 deg. everywhere, all the time. We have quilts and sweaters.
Building site description
We’re back at our original lot and are going to build here, to the north of the trailer we’re living in. The lot is long and narrow, oriented close to north-south along the West Fair Dr, a a low-traffic gravel road which uses only roughly 1/2 of its 60-ft right of way. Currently it sits more to the west side of the right of way, but if it were widened or re-aligned, the house would be closer to the actual road. There is a 20 ft set back requirement from the property line to any structure, including overhangs. There is also a 30 ft height restriction, which we will be very close to.
About 1/4 mile to the south there is a 400 ft hill which shades the area in mid-winter. The sun only gets 8 degrees above the horizon on Dec 21, so it does not take too much to block it then. At our location there are 2 to 2-1/2 months with no sun. Some in our area have it worse, some better. By building farther north (away from not only the hill but from the trees on the north end of our lot and the next lot) we can get more sun. But too far north puts us in a position where trees to the east (on the next lot) block the morning sun at certain times of the year, so the location you will see what we see as the best compromise. Also, by building higher off the ground, we gain more days with sun on the house, thus the plan for the floor of the south module to be about 4 ft above grade.
The plans
There are lots of drawings here and few photos. They go from wide angle to close up. You probably don’t need to look at all of them to get the idea. Click on a graphic for a larger version, then use your back button to get back. Let me know if you’re wanting to see something more or different. Keep in mind there are a few obvious details not in the drawings that I am aware of, such as missing interior doors, missing stair railings etc.
If you use Sketchup or want to learn it, you can download the 3.3 MB .skp file and look it over and bypass most of the the screenshots (I’ve removed the outbuildings, etc and much of the furniture to keep the file size down). Sorry my model is not a clean as a real pro’s would be.
We also have the floor plan laid out full size on the ground for you to walk through, so if you are in Haines, come on over and give it a look and compare to the printed floor plans.
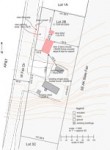
site plot

overview looking from the S. New house, new shed and existing barn are placed over Google terrain which shows the current trailer (looks flat) in the lower right.

Site viewed from the S.
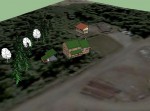
- overview looking from the NW.


Site viewed from the NW.

Site viewed from the SE.

View from SE. A little earlier to get a clear day photo. The view of the mountain is one reason the house is rotated vs the road. The other is to get the W deck inside the 20 ft setback.

Site viewed from the SW.

Site viewed from the NE. The big blue shop belongs to the power and phone co. The hill shades the site a good part of the winter.

View from site to the N. Taken from ground level. The floor of the S module will be ~4 ft higher.

NW perspective

SW perspective

SE perspective

NE perspective
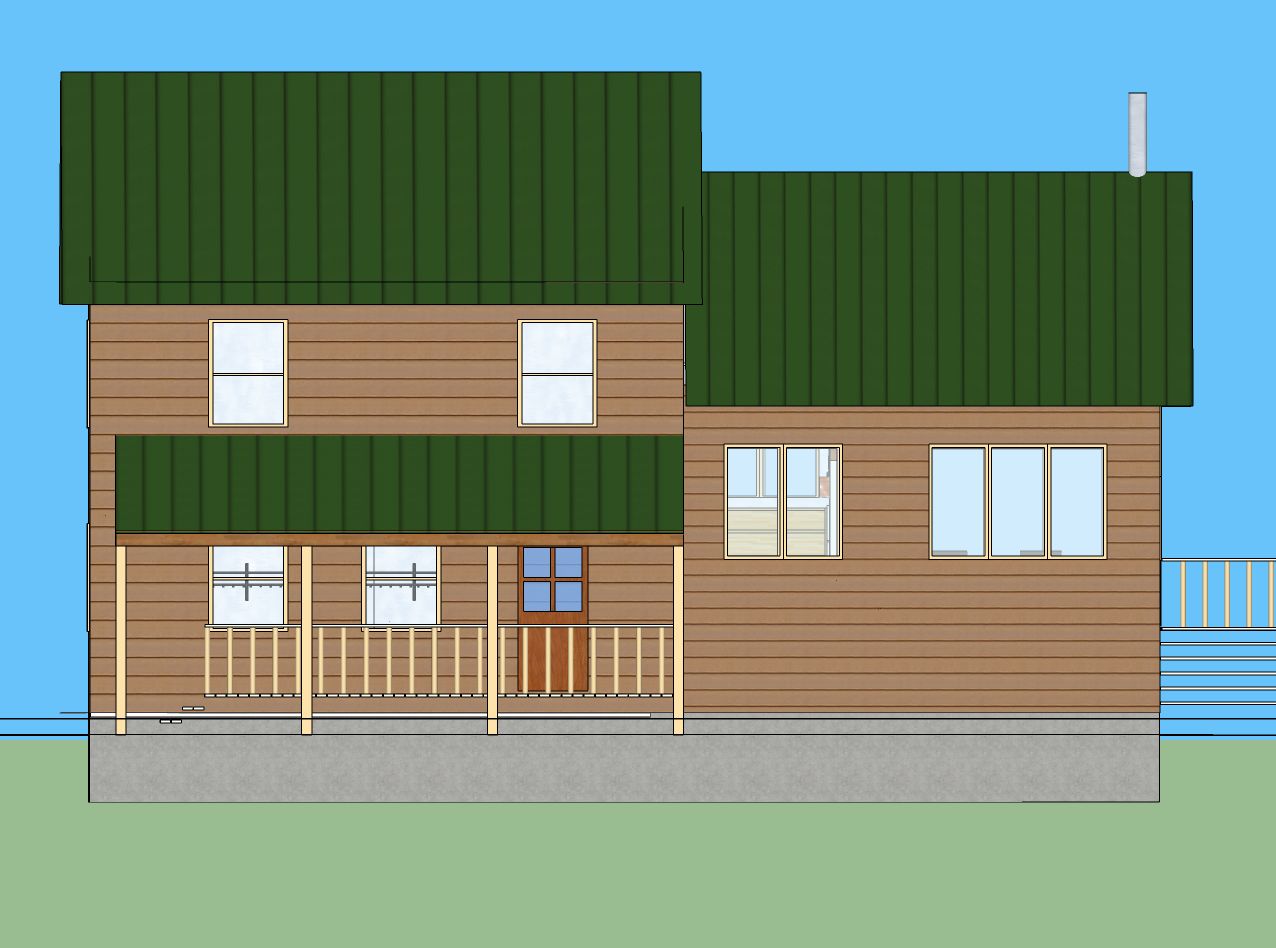
W elevation

S elevation

E elevation

overview-plan
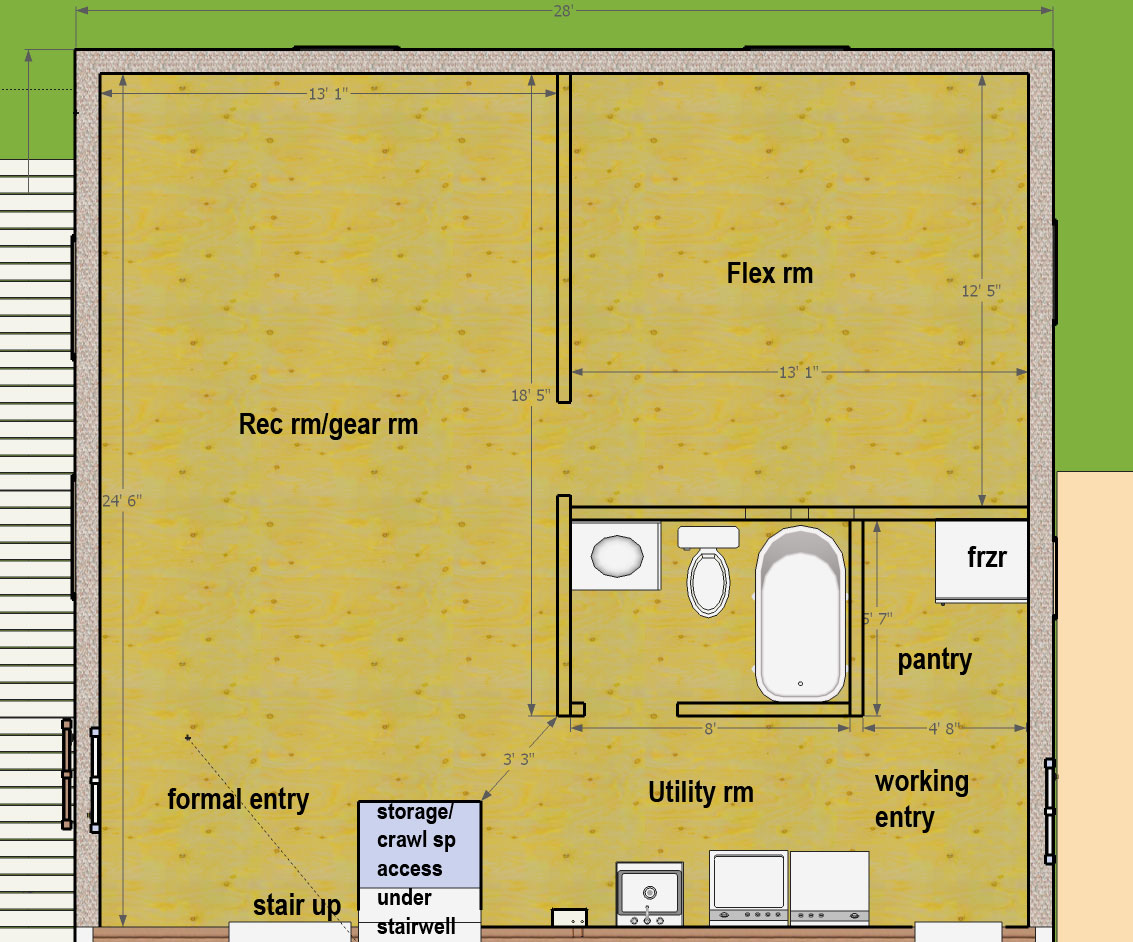
1st-level-plan
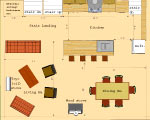
great room plan
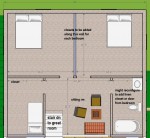
3rd-level-plan

Rec/gear room

from rec room looking SE

utility

pantry-utility

kitchen – (loft hidden)

Great room looking SE

Great room cutaway

Great room cutaway-2

3rd level cutaway

Sitting room – loft – looking S
2 Responses to House floor plans and sketches