
House is 2-sotry, platform framed, 2×6 walls with double top plates and with 7/16 OSB (zip) sheathing, which will span between floors, and a truss roof. The lean-to shed roof garage roof will probably be trusses also but if rafter framed would have ceiling joists that would act in a similar way to trusses (see the 2nd sketch for the general truss profile). Snow loads design is 100 lb/sq ft and snow will be dropping from main house roof onto garage roof.
My questions: A) How much lateral force will the shed roof exert on the wall? B) Will there be any issues in this regard given that there is an 11-ft section over the stairs with no floor members connecting the opposite walls?
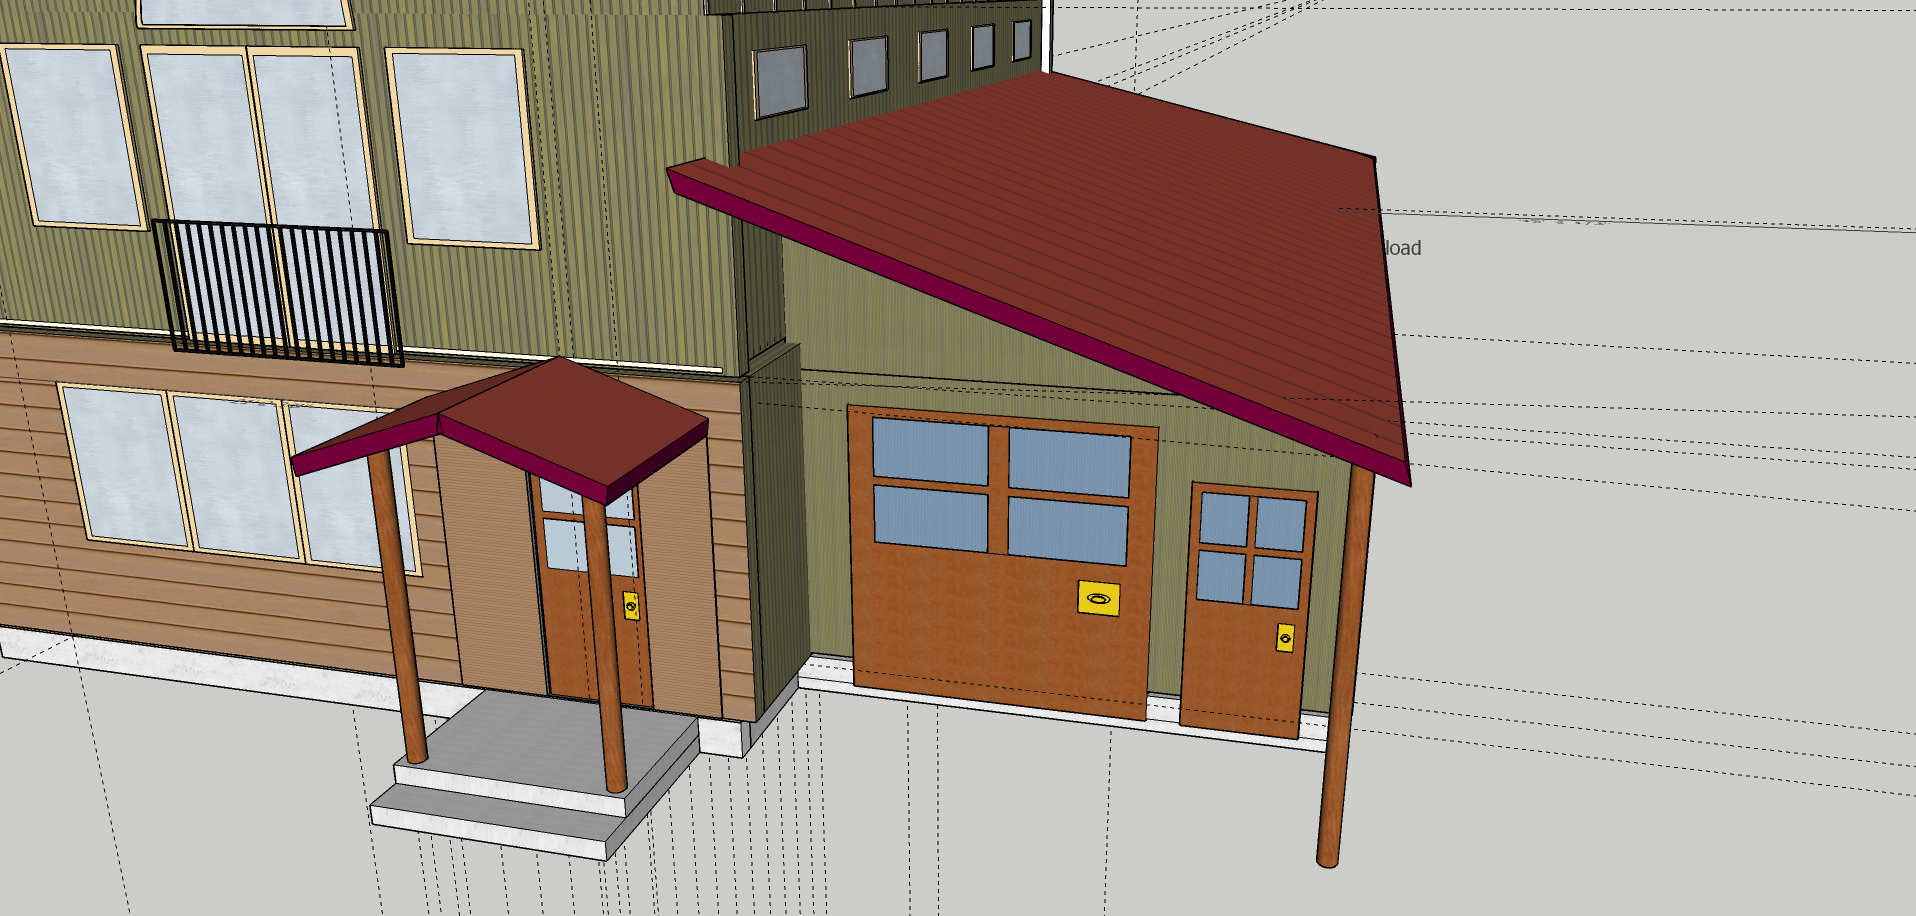
Here are some sketches:
- overview.
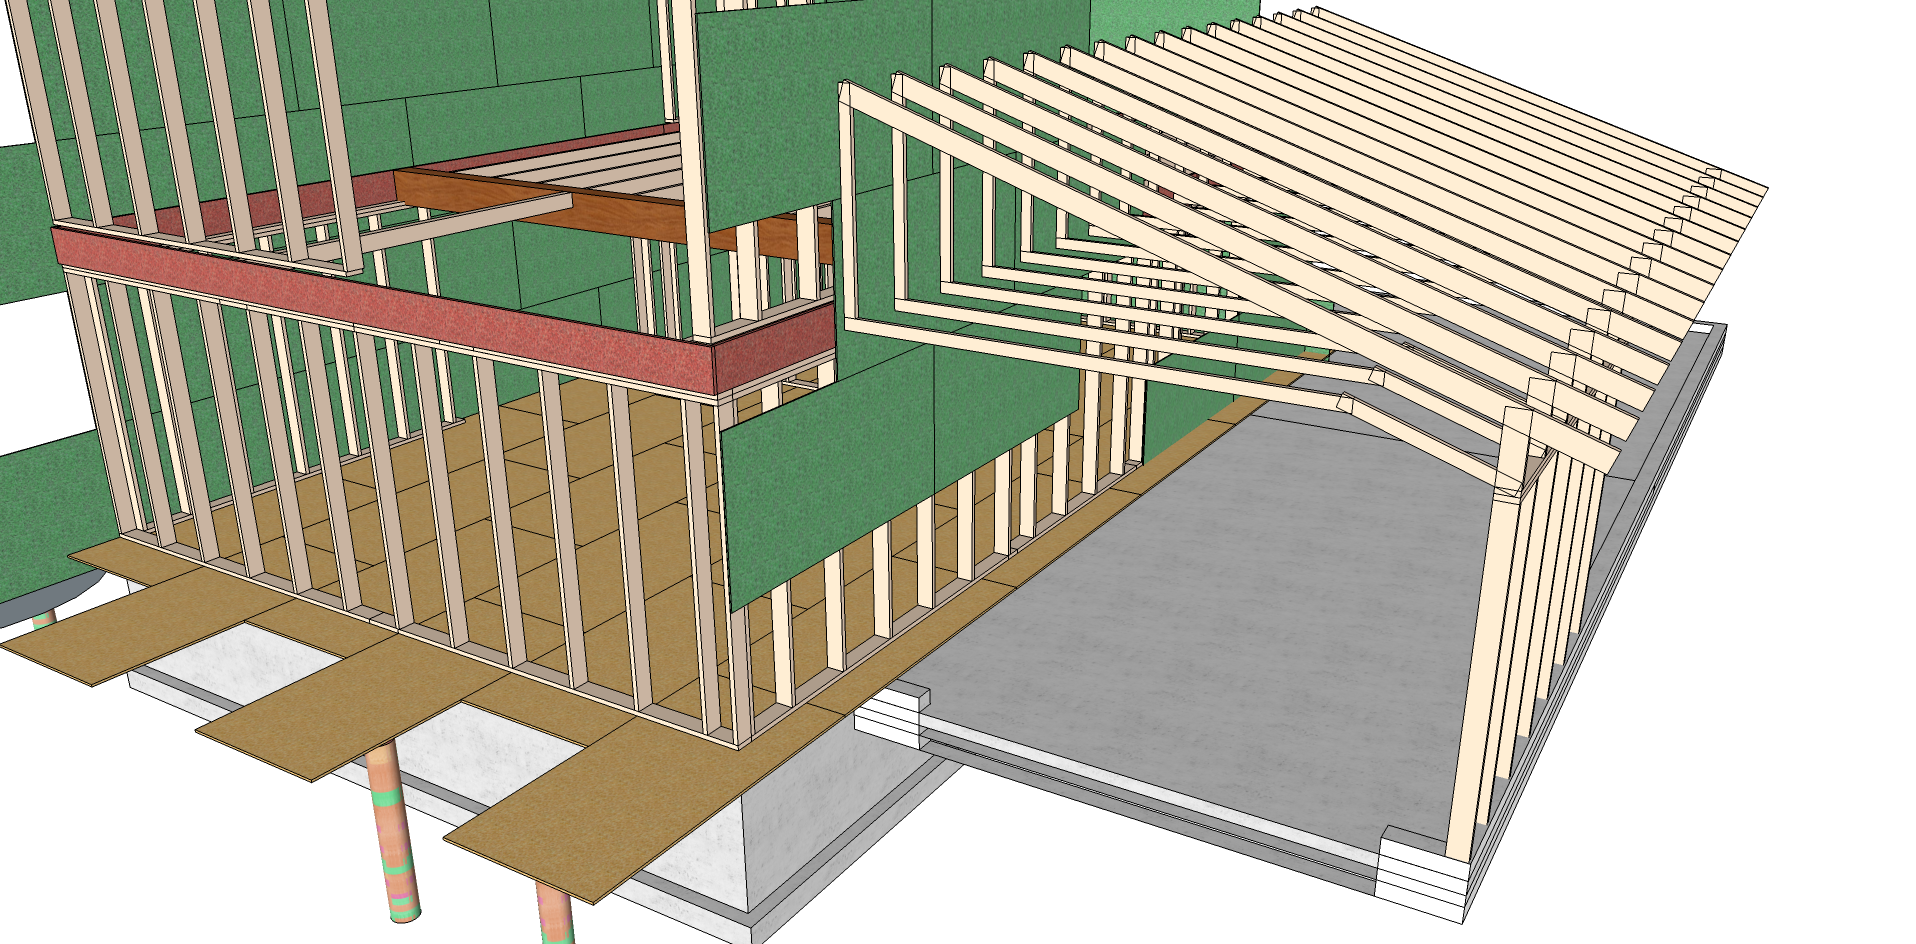
2) structure from same angle.
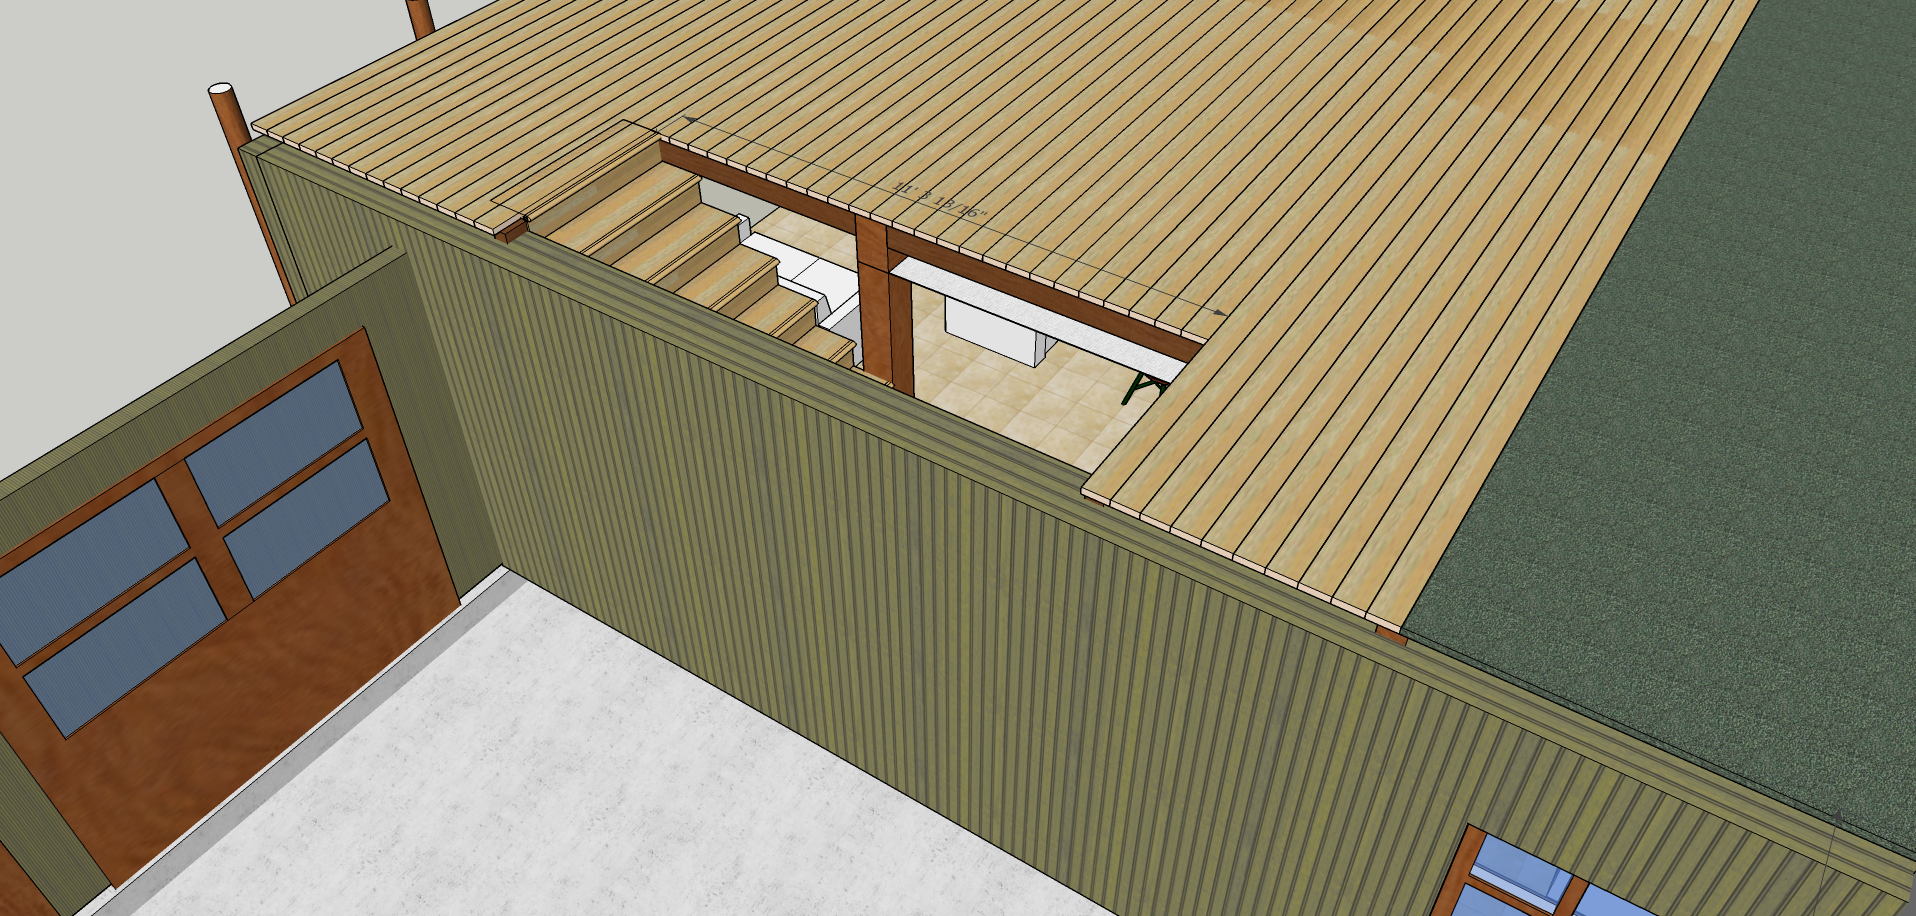
3) from garage (different angle) showing stairs. Upper wall and garage roof not shown.
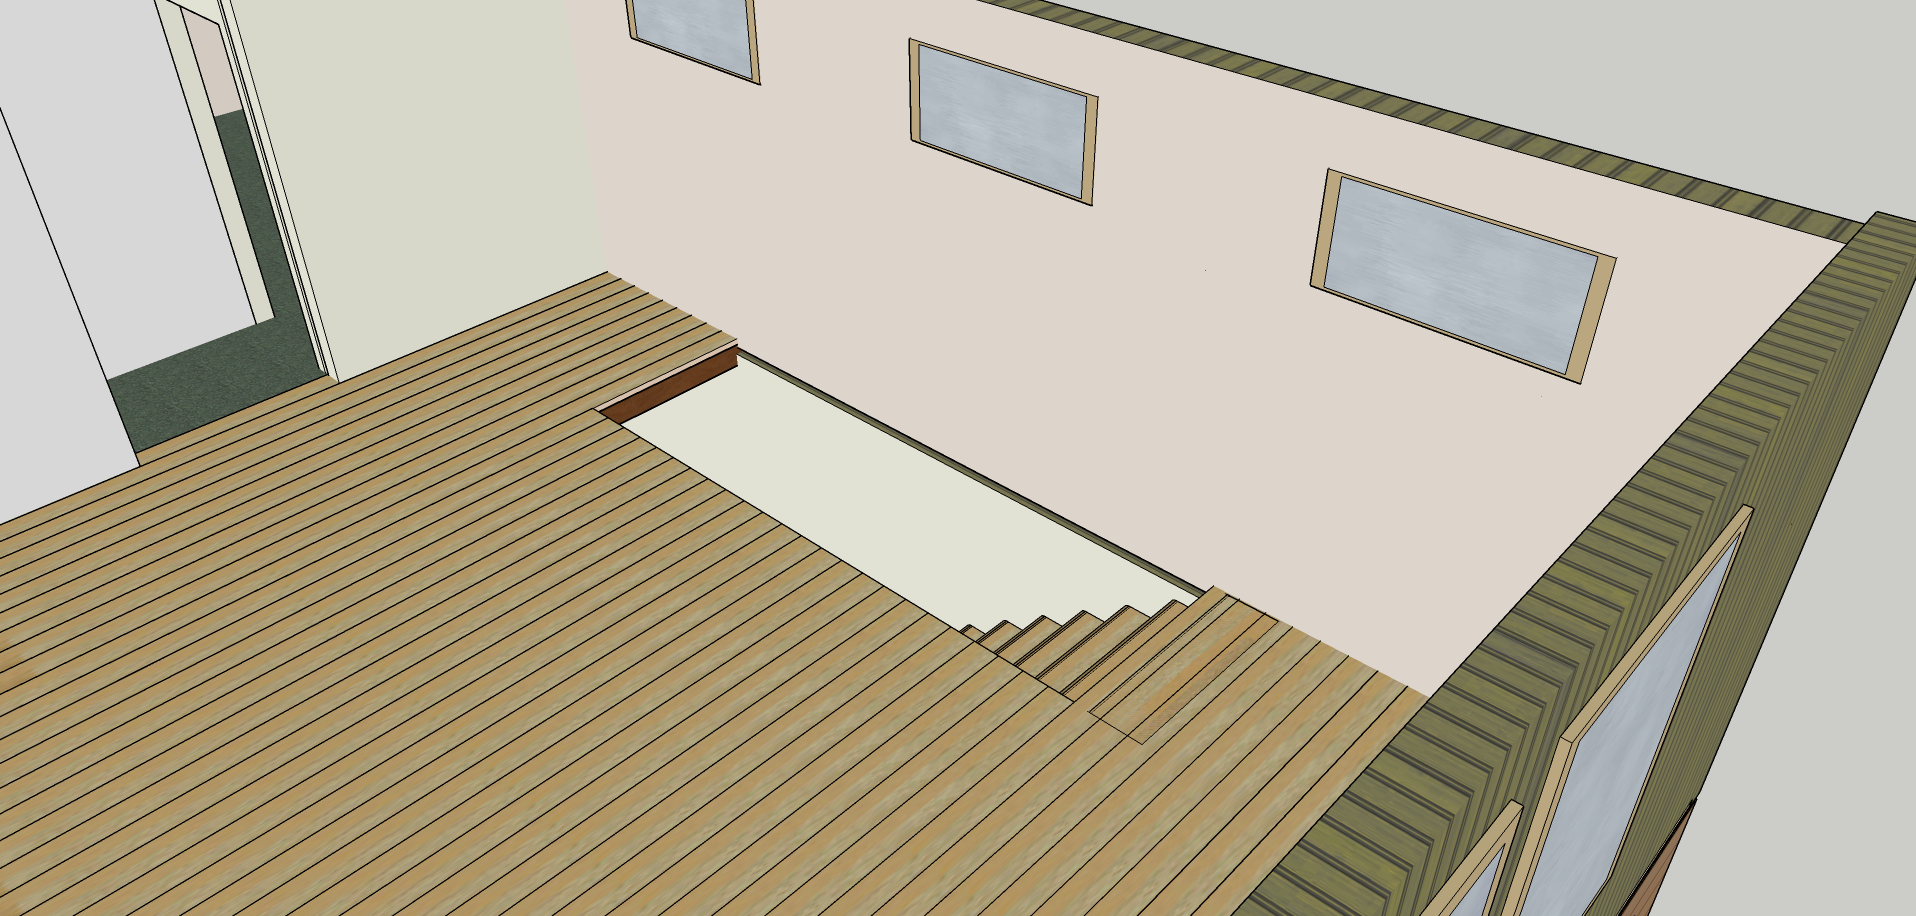
4) from inside showing stairs and upper wall.
My thoughts… question A), I think with this kind of truss the forces will be primarily if not virtually all vertical. B) Even if there are some lateral forces, they will be not a problem given that the wall sheathing will tie the two stories together and I could add steel straps to augment, and the double 2×6 top plates, which I will make sure not to splice in the open area, will offer a lot of strength. Also, the stairs will be attached to the wall and will give the 1st story wall some extra support.
Any thoughts?
If you want to play around with my Sketchup files: design oriented | construction oriented